126 W Loretta Ave, Stockton, CA 95207-2831
Scroll
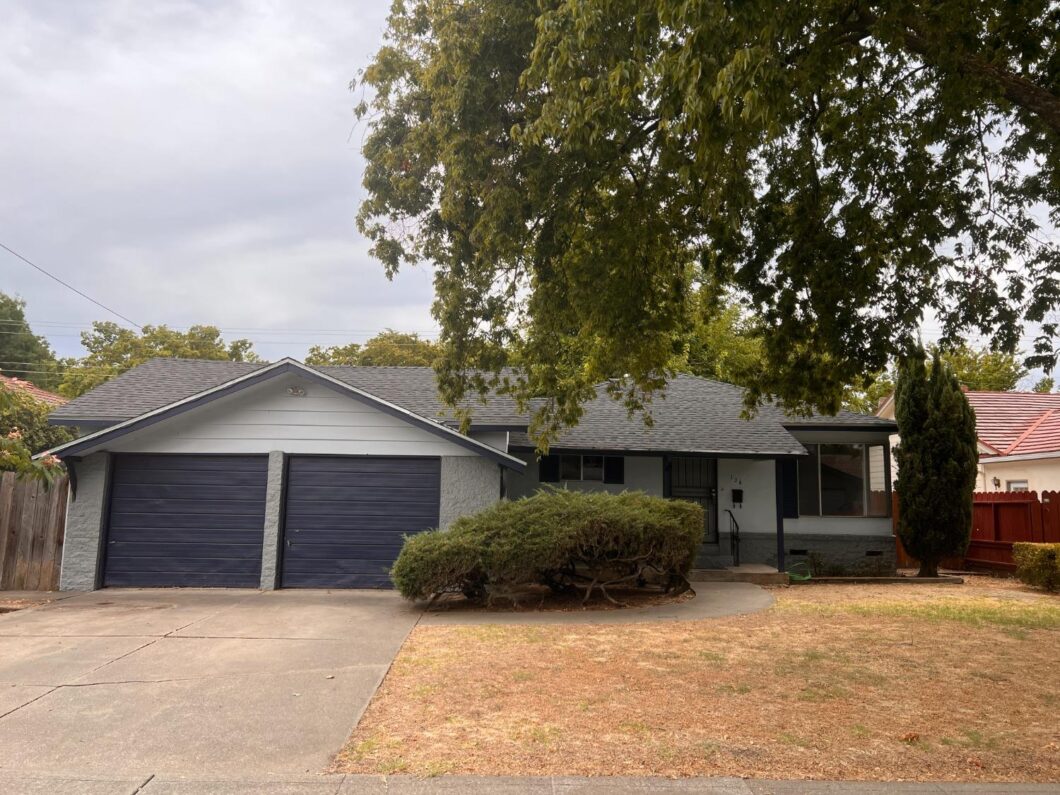
Welcome to your dream starter home located in the desirable Lincoln Village! This beautifully updated single-story house, remodeled in 2021, offers 3 bedrooms and 2 bathrooms within a spacious 1,126 sq ft layout. Situated on a generous 6,720 sq ft lot, this home provides ample outdoor space for all your needs. Step inside to discover…
Description

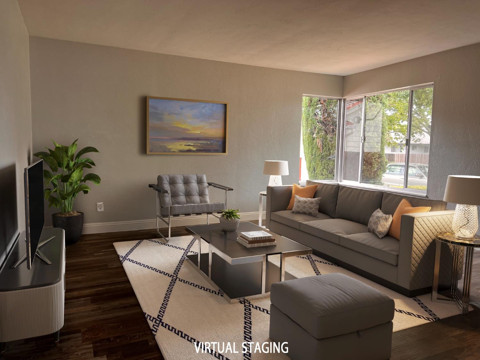
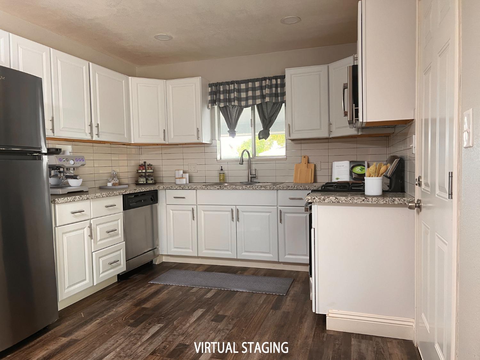
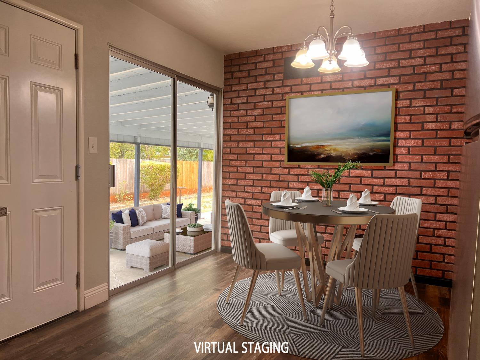
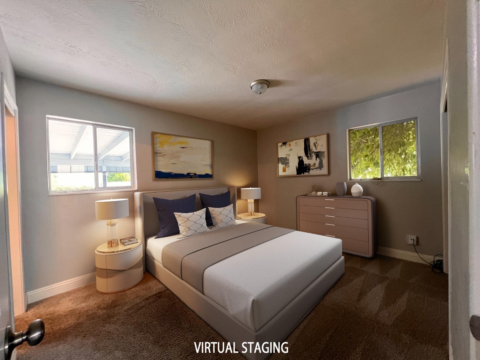
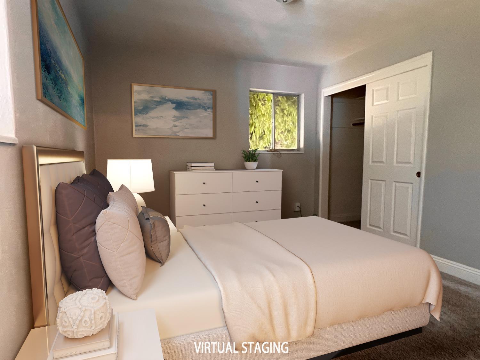
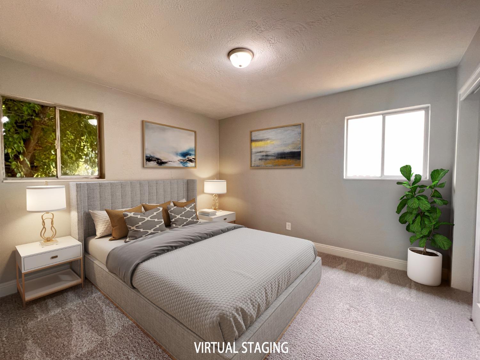
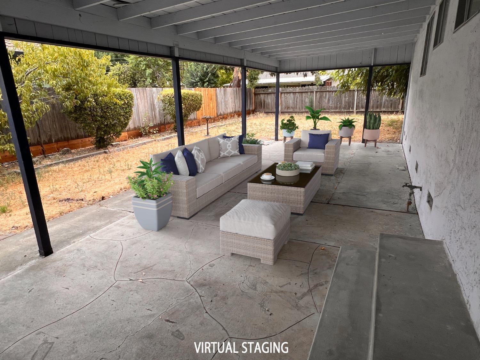
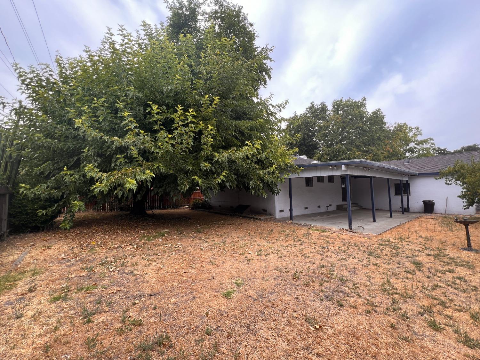
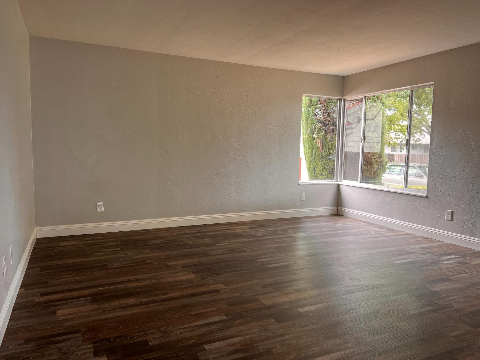
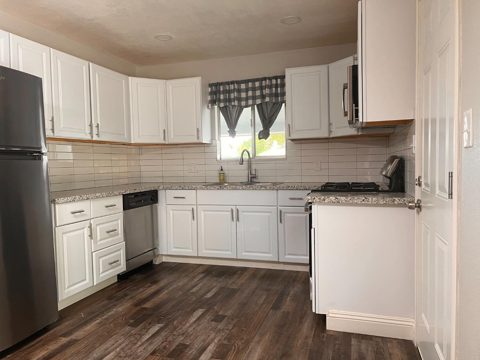
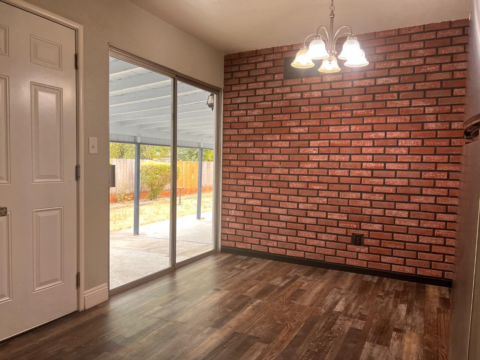
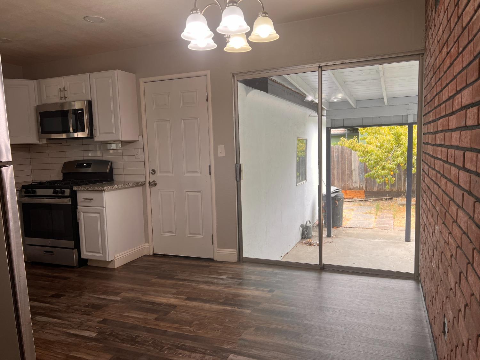
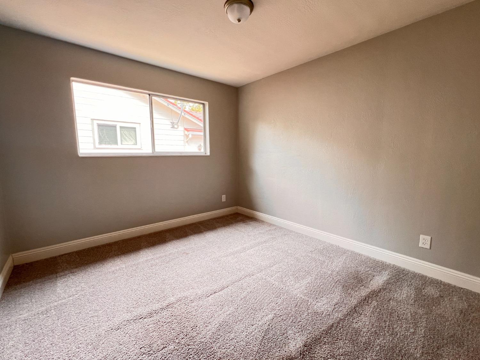
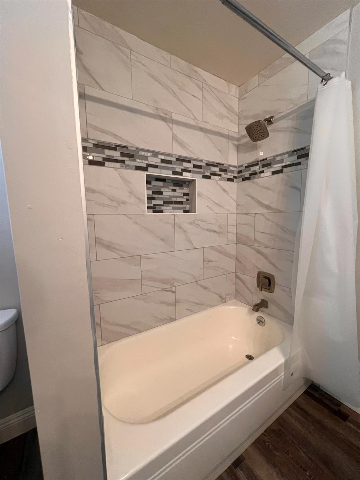
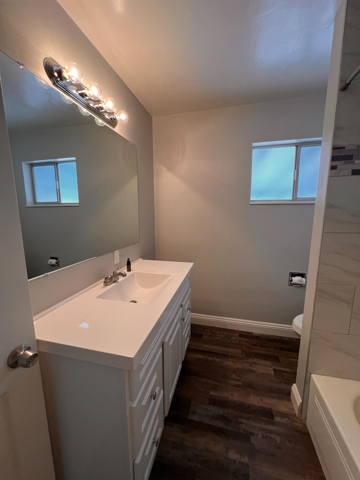
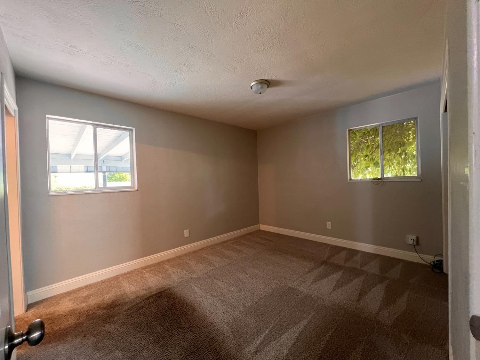
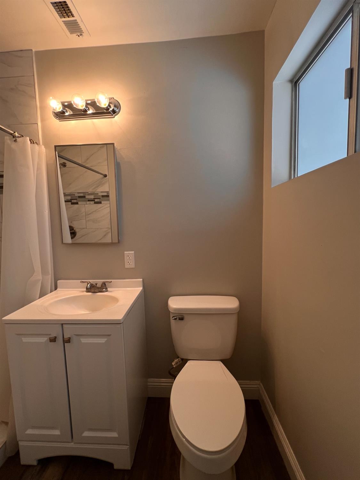
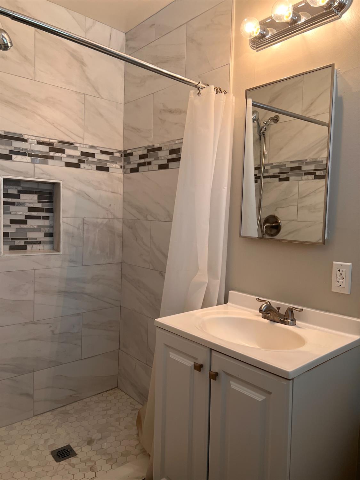
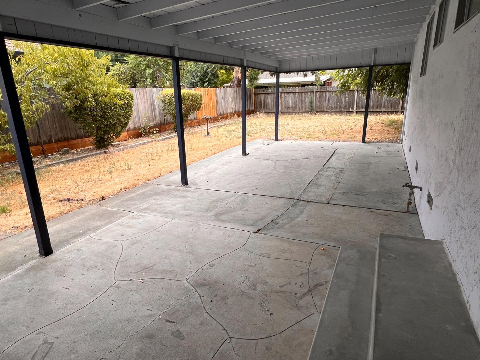
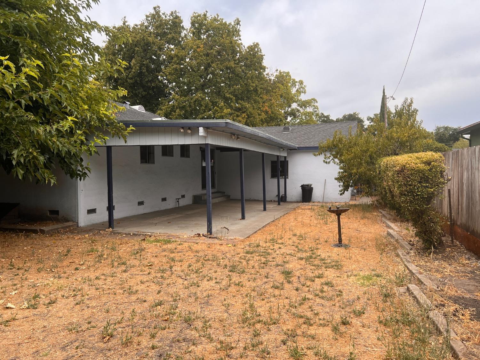
Welcome to your dream starter home located in the desirable Lincoln Village! This beautifully updated single-story house, remodeled in 2021, offers 3 bedrooms and 2 bathrooms within a spacious 1,126 sq ft layout. Situated on a generous 6,720 sq ft lot, this home provides ample outdoor space for all your needs. Step inside to discover laminate flooring that extends throughout the living area, leading you to a modern kitchen equipped with stainless steel appliances, white cabinetry, and a custom backsplash over granite countertops. The kitchen is designed to maximize your workspace while maintaining a seamless flow into the rest of the house. Adjacent to the kitchen, you’ll find a good-sized eating area with easy access to the expansive backyard. The backyard is a true highlight, featuring a large covered patio perfect for enjoying evening breezes and hosting BBQs. The vast outdoor space offers endless possibilities for gardening, playing, or simply relaxing. The main bedroom boasts an en-suite bathroom with a custom oversized shower.Additional updates from 2021 include new fencing and a new roof, ensuring peace of mind for years to come. Located in a popular neighborhood, this home is within walking distance to schools, shopping, restaurants, and a variety of activities.
View full listing detailsListing Details
| Price: | $400000 USD</span> |
|---|---|
| Address: | 126 Loretta |
| City: | Stockton |
| State: | California |
| Zip Code: | 95207 |
| MLS: | 224086273 |
| Square Feet: | 1,126 |
| Acres: | 0.154 |
| Lot Square Feet: | 0.154 acres |
| Bathrooms: | 2 |
| roof: | Composition |
|---|---|
| sewer: | Public Sewer |
| levels: | One |
| cooling: | See Remarks, Central Air |
| country: | US |
| fencing: | Wood, Back Yard |
| heating: | Central |
| horseYN: | no |
| stories: | 1 |
| electric: | 220 Volts in Kitchen |
| flooring: | Laminate |
| garageYN: | yes |
| taxTract: | 33.07 |
| carportYN: | no |
| coolingYN: | yes |
| heatingYN: | yes |
| mlsOrigin: | MetroList Services |
| mlsStatus: | Closed |
| adu2ndUnit: | No |
| appliances: | Microwave, Free-Standing Refrigerator, Free-Standing Gas Range |
| directions: | W Benjamin Holt, left on Alturas, right on W. Loretta. house is on the right. |
| livingArea: | 1126 |
| topography: | Level |
| coordinates: | -121.3125145, 38.0138513 |
| crossStreet: | Alturas Ave |
| fireplaceYN: | no |
| lotFeatures: | Garden, Curb(s) |
| lotSizeArea: | 6721.308 |
| petsAllowed: | Yes |
| waterSource: | Public |
| garageSpaces: | 2 |
| inactiveDate: | 1900-01-01T00:00:00+00:00 |
| lotSizeUnits: | Square Feet |
| mlsAreaMajor: | 20705 |
| occupantType: | Vacant |
| onMarketDate: | 2024-08-05T00:00:00+00:00 |
| parcelNumber: | 08117003 |
| streetSuffix: | Avenue |
| associationYN: | no |
| bedroomsTotal: | 3 |
| coveredSpaces: | 2 |
| openParkingYN: | yes |
| poolPrivateYN: | no |
| elevationUnits: | Feet |
| homeWarrantyYN: | no |
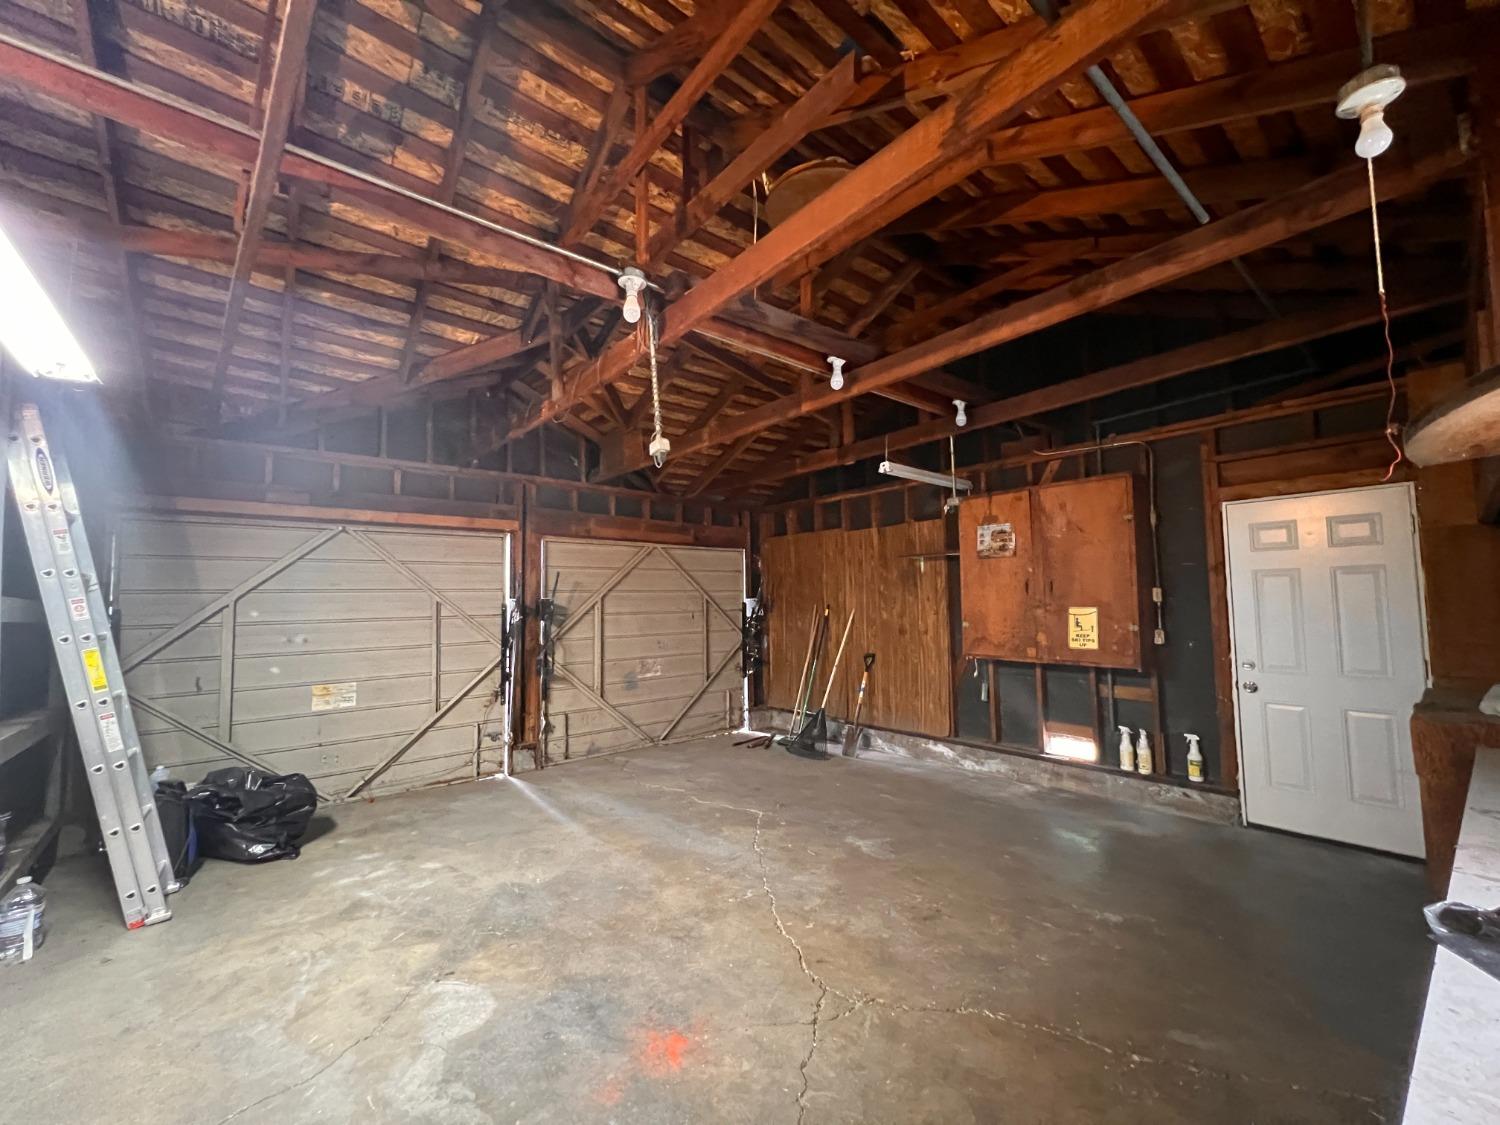
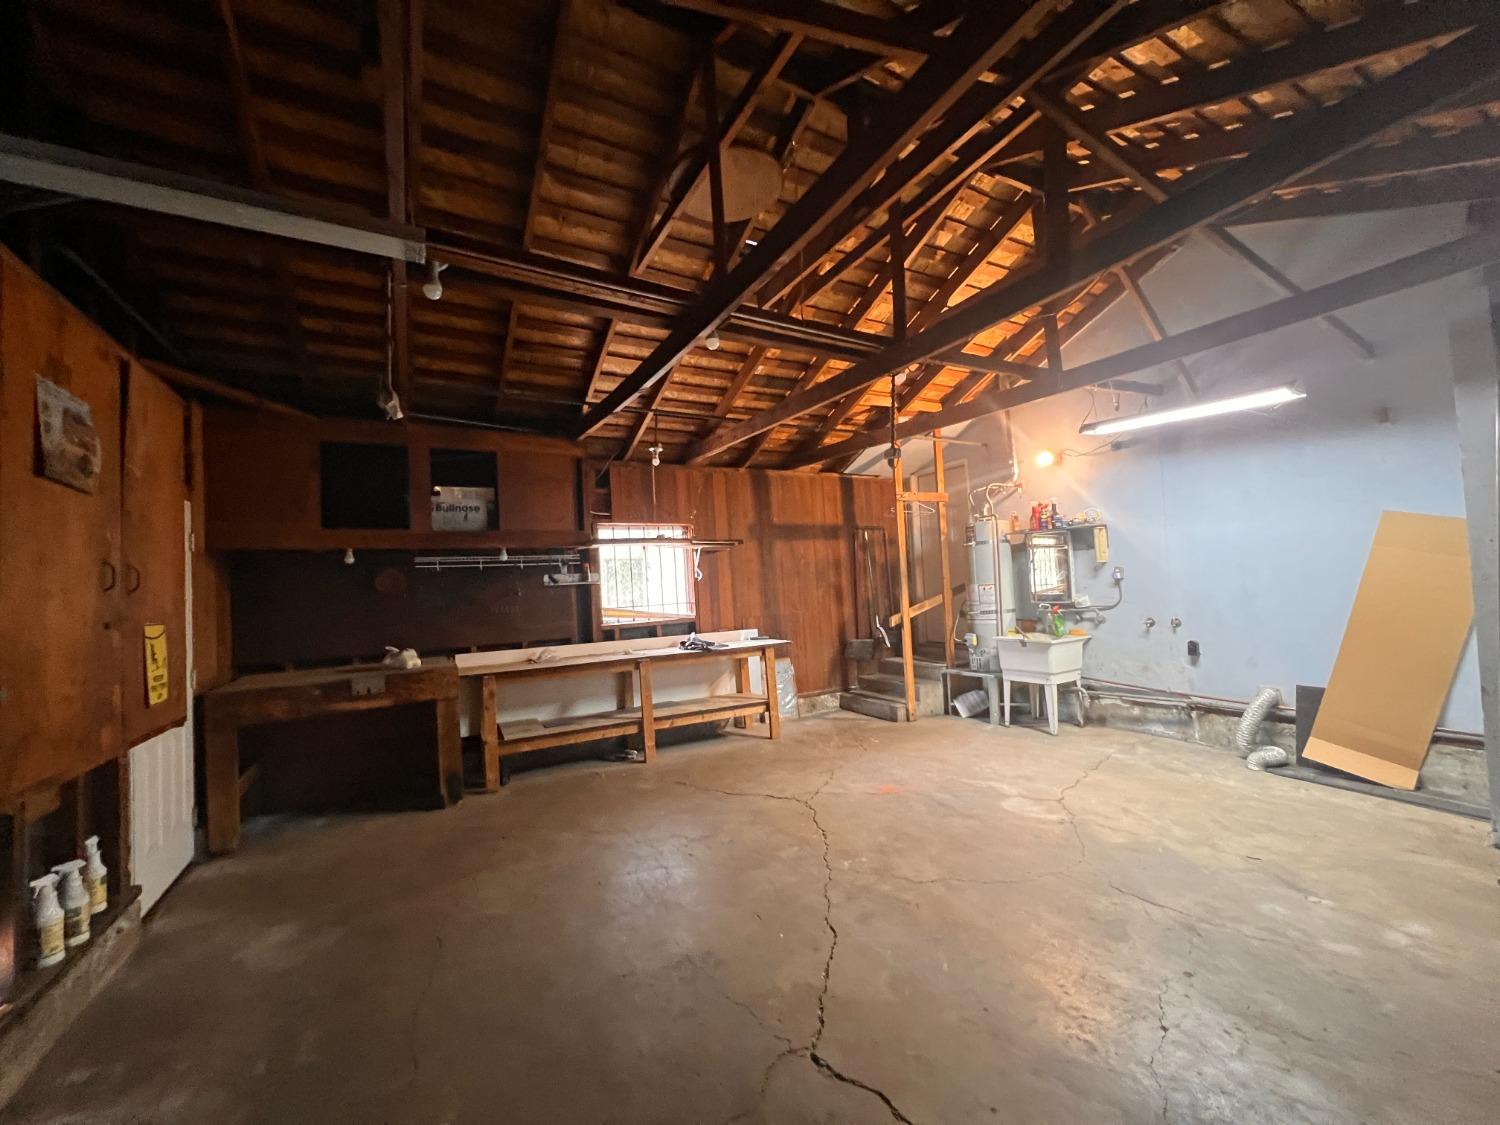
| laundryFeatures: | In Garage, Hookups Only |
| livingAreaUnits: | Square Feet |
| parkingFeatures: | Driveway, Side By Side, Attached |
| roadSurfaceType: | Asphalt |
| streetDirPrefix: | W |
| yearBuiltSource: | Assessor Auto-Fill |
| attachedGarageYN: | yes |
| irrigationSource: | None |
| livingAreaSource: | Assessor Auto-Fill |
| lotSizeUnitsSFAR: | Acres |
| roomKitchenLevel: | Lower,Main |
| securityFeatures: | Smoke Detector(s), Carbon Monoxide Detector(s) |
| buildingAreaUnits: | Square Feet |
| existingLeaseType: | Net |
| foundationDetails: | Slab |
| leasableAreaUnits: | Square Feet |
| lotSizeSquareFeet: | 6721.308 |
| originalListPrice: | 388000 |
| propertyCondition: | Updated/Remodeled |
| seniorCommunityYN: | no |
| buildingAreaSource: | Assessor Auto-Fill |
| highSchoolDistrict: | Stockton Unified |
| idxParticipationYN: | yes |
| propertyAttachedYN: | yes |
| roadResponsibility: | Public Maintained Road |
| roomDiningRoomLevel: | Main |
| roomKitchenFeatures: | Granite Counters, Breakfast Area |
| roomLivingRoomLevel: | Main |
| greenEnergyEfficient: | Insulation |
| priceChangeTimestamp: | 1800-01-01T08:00:00+00:00 |
| purchaseContractDate: | 2024-08-08T00:00:00+00:00 |
| remodeledUpdatedDesc: | Kitchen 0-5YR, Bath 0-5YR |
| roomBathroomFeatures: | Tub w/Shower Over, Shower Stall(s) |
| constructionMaterials: | Wall Insulation, Partial Insulation |
| modificationTimestamp: | 2024-08-29T06:00:10+00:00 |
| statusChangeTimestamp: | 2024-08-28T07:00:00+00:00 |
| streetAddressComplete: | 126 W Loretta Ave, Stockton, CA 95207-2831 |
| roomDiningRoomFeatures: | Space in Kitchen |
| roomLivingRoomFeatures: | Other |
| irrigationWaterRightsYN: | no |
| contractStatusChangeDate: | 2024-08-28T00:00:00+00:00 |
| elementarySchoolDistrict: | Stockton Unified |
| specialListingConditions: | Offer As Is |
| middleOrJuniorSchoolDistrict: | Stockton Unified |
| internetAutomatedValuationDisplayYN: | yes |
Photos
Warning: Attempt to read property "url" on array in /home/brightbirdcreative/beakop/wp-content/plugins/idx-broker-platinum/idx/shortcodes/impress-lead-signup-shortcode.php on line 137
Warning: Attempt to read property "url" on array in /home/brightbirdcreative/beakop/wp-content/plugins/idx-broker-platinum/idx/shortcodes/impress-lead-signup-shortcode.php on line 137

Data services provided by IDX Broker