1528 Abbey Ct, Stockton, CA 95203-1444
Scroll
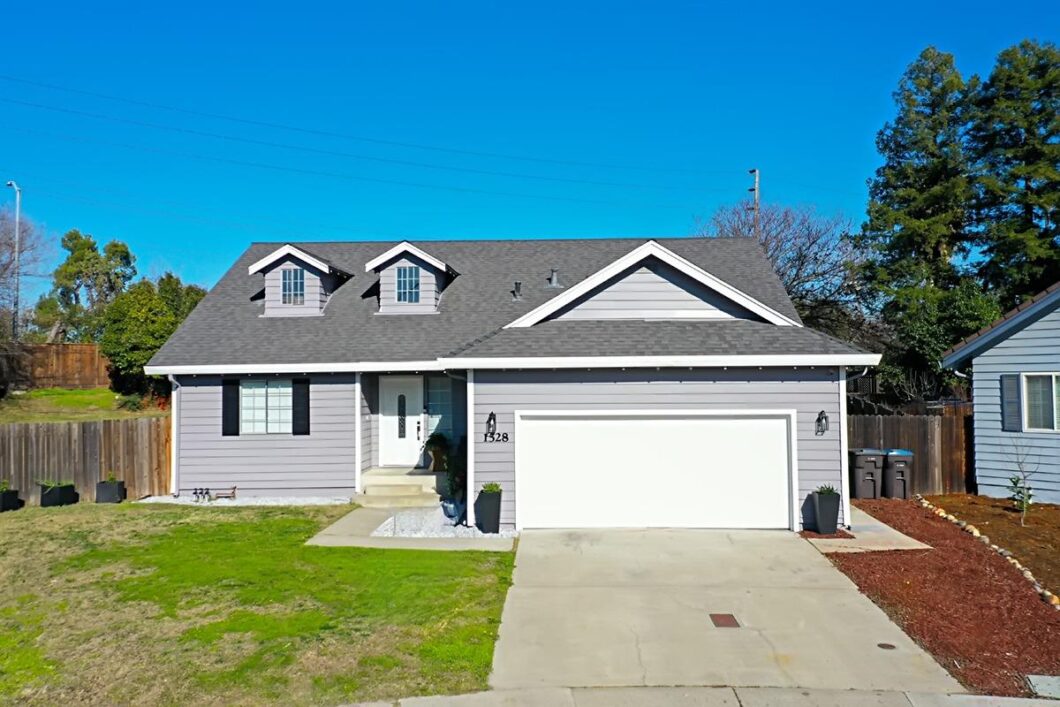
Nestled at the end of a quiet cul-de-sac in one of Stockton’s most established neighborhoods, this modern two-story home has been meticulously cared for and beautifully updated to offer both comfort and style. Renovated in 2019, the home features significant upgrades, including a new roof, updated fixtures, appliances, and modern finishes, ensuring peace of mind…
Description

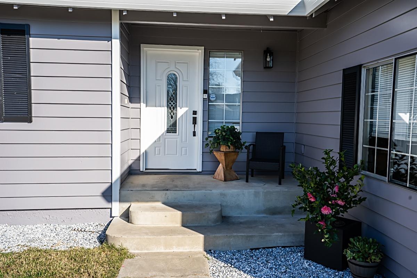
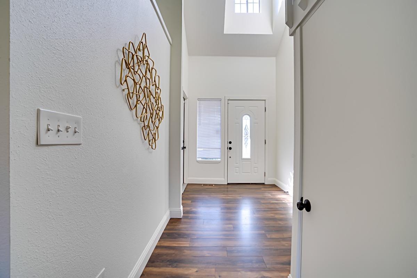
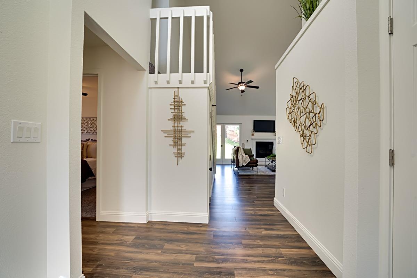
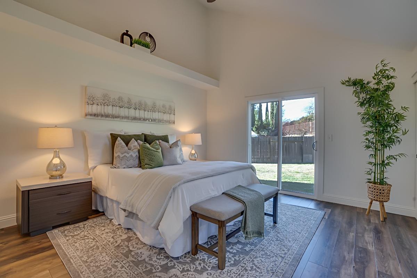
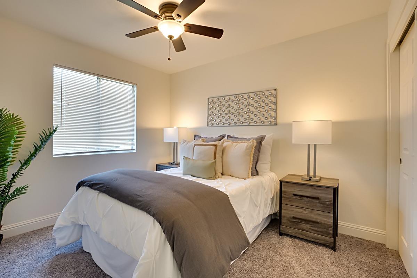
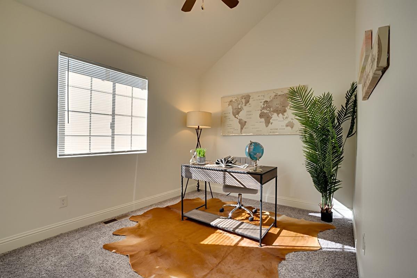
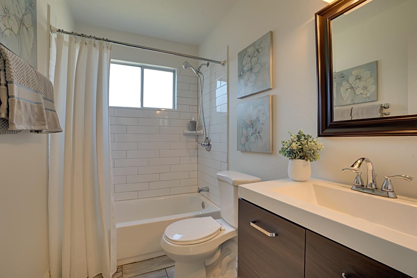
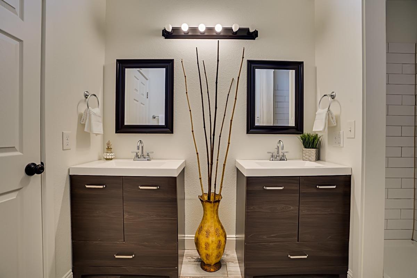
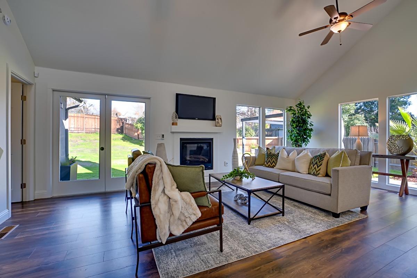
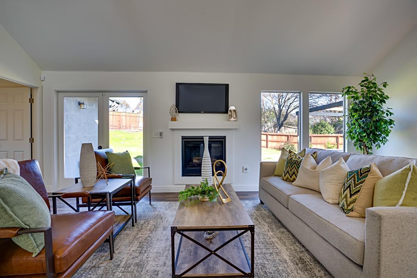
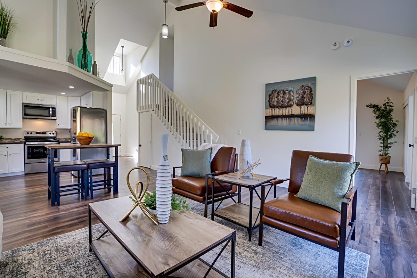
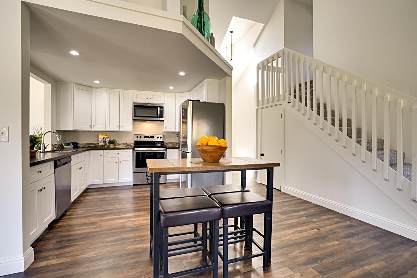
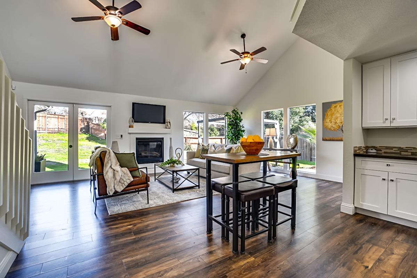
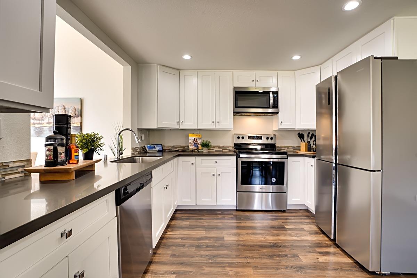
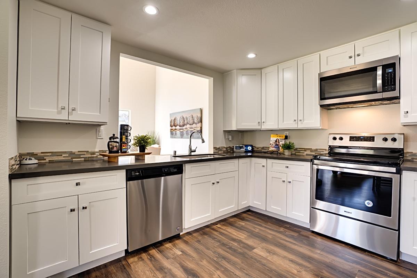
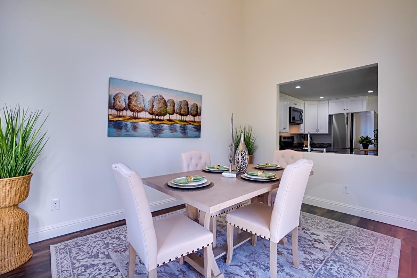
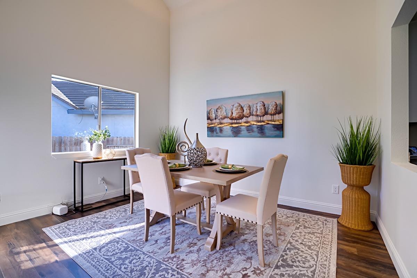
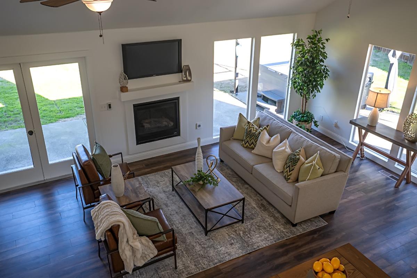
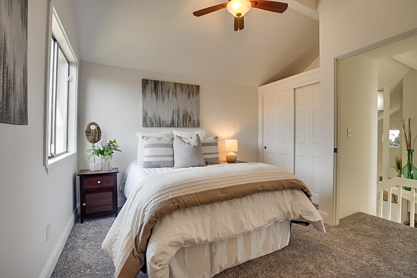
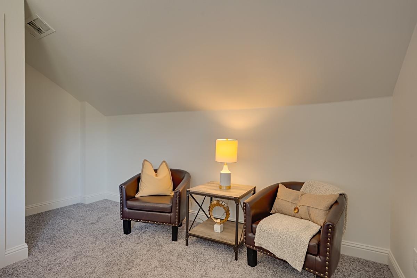
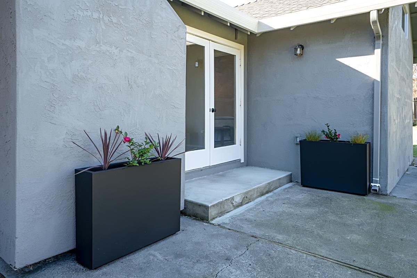
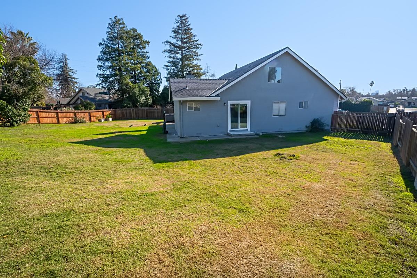
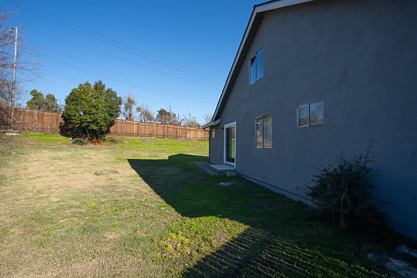
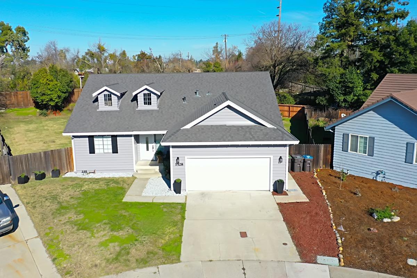
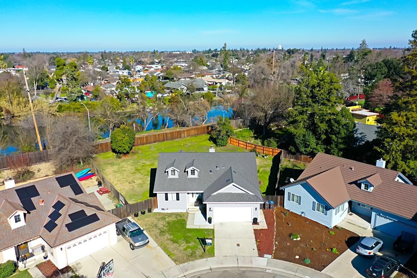
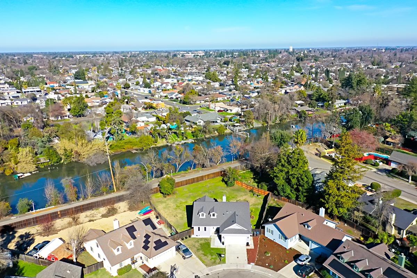
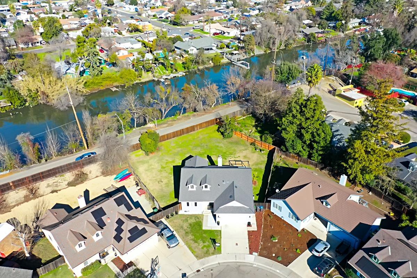
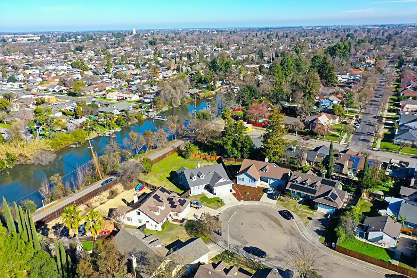
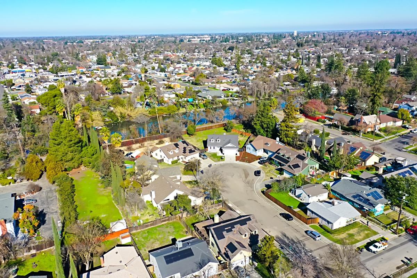
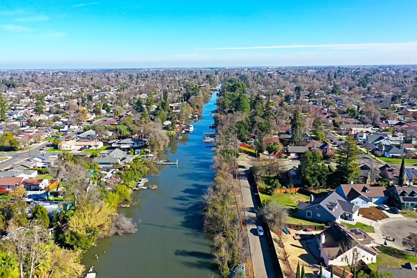
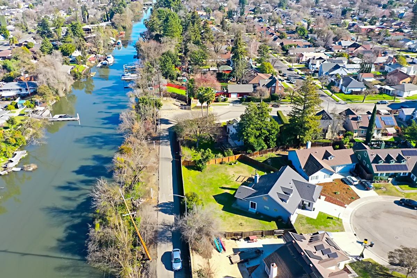
Nestled at the end of a quiet cul-de-sac in one of Stockton’s most established neighborhoods, this modern two-story home has been meticulously cared for and beautifully updated to offer both comfort and style. Renovated in 2019, the home features significant upgrades, including a new roof, updated fixtures, appliances, and modern finishes, ensuring peace of mind and move-in readiness. The freshly painted interiors, cathedral ceilings, and skylights enhance the natural light throughout, while stone countertops in the kitchen add a touch of elegance and durability. Situated on an oversized 9,674 sq. ft. lot, the property provides ample outdoor space for entertaining, gardening, or relaxation. Located steps from Victory Park, residents can enjoy walking paths, tennis courts, picnic areas, and a playground, making it a hub for recreation and leisure. The nearby Smith Canal offers scenic waterways perfect for fishing, kayaking, or peaceful evening strolls. This home is part of a well-established neighborhood characterized by mature trees and a welcoming community atmosphere. Conveniently located, the property is just minutes from top-rated schools, UoP, Downtown Stockton and major highways, This is more than just a house, it’s a place to call home!
View full listing detailsListing Details
| Price: | $475000 USD</span> |
|---|---|
| Address: | 1528 Abbey |
| City: | Stockton |
| State: | California |
| Zip Code: | 95203 |
| MLS: | 225002282 |
| Square Feet: | 1,618 |
| Acres: | 0.222 |
| Lot Square Feet: | 0.222 acres |
| Bathrooms: | 2 |
| roof: | Shingle |
|---|---|
| sewer: | Public Sewer |
| levels: | Multi/Split, Two |
| cooling: | Central Air |
| country: | US |
| fencing: | Wood, Back Yard |
| heating: | Central |
| horseYN: | no |
| stories: | 2 |
| electric: | 220 Volts in Laundry |
| flooring: | Laminate, Carpet |
| garageYN: | yes |
| taxTract: | 1498.00 |
| carportYN: | no |
| coolingYN: | yes |
| heatingYN: | yes |
| mlsOrigin: | MetroList Services |
| mlsStatus: | Closed |
| adu2ndUnit: | No |
| appliances: | Microwave, Disposal, Dishwasher, Free-Standing Refrigerator, Free-Standing Gas Range |
| directions: | Left on West Harding |
| livingArea: | 1618 |
| roomsTotal: | 7 |
| coordinates: | -121.3208806, 37.9639691 |
| crossStreet: | W. Harding |
| fireplaceYN: | yes |
| lotFeatures: | Other, See Remarks, Cul-De-Sac, Court, Manual Sprinkler Rear |
| lotSizeArea: | 9675 |
| petsAllowed: | Yes |
| waterSource: | Public |
| garageSpaces: | 2 |
| inactiveDate: | 1900-01-01T00:00:00+00:00 |
| lotSizeUnits: | Square Feet |
| mlsAreaMajor: | 20701 |
| occupantType: | Vacant |
| onMarketDate: | 2025-01-09T00:00:00+00:00 |
| parcelNumber: | 13349006 |
| streetSuffix: | Court |
| associationYN: | no |
| bedroomsTotal: | 4 |
| coveredSpaces: | 2 |
| openParkingYN: | yes |
| poolPrivateYN: | no |
| elevationUnits: | Feet |
| homeWarrantyYN: | no |
| windowFeatures: | Double Pane Windows, Skylight(s) |
| fireplacesTotal: | 1 |
| laundryFeatures: | In Garage, Hookups Only |
| livingAreaUnits: | Square Feet |
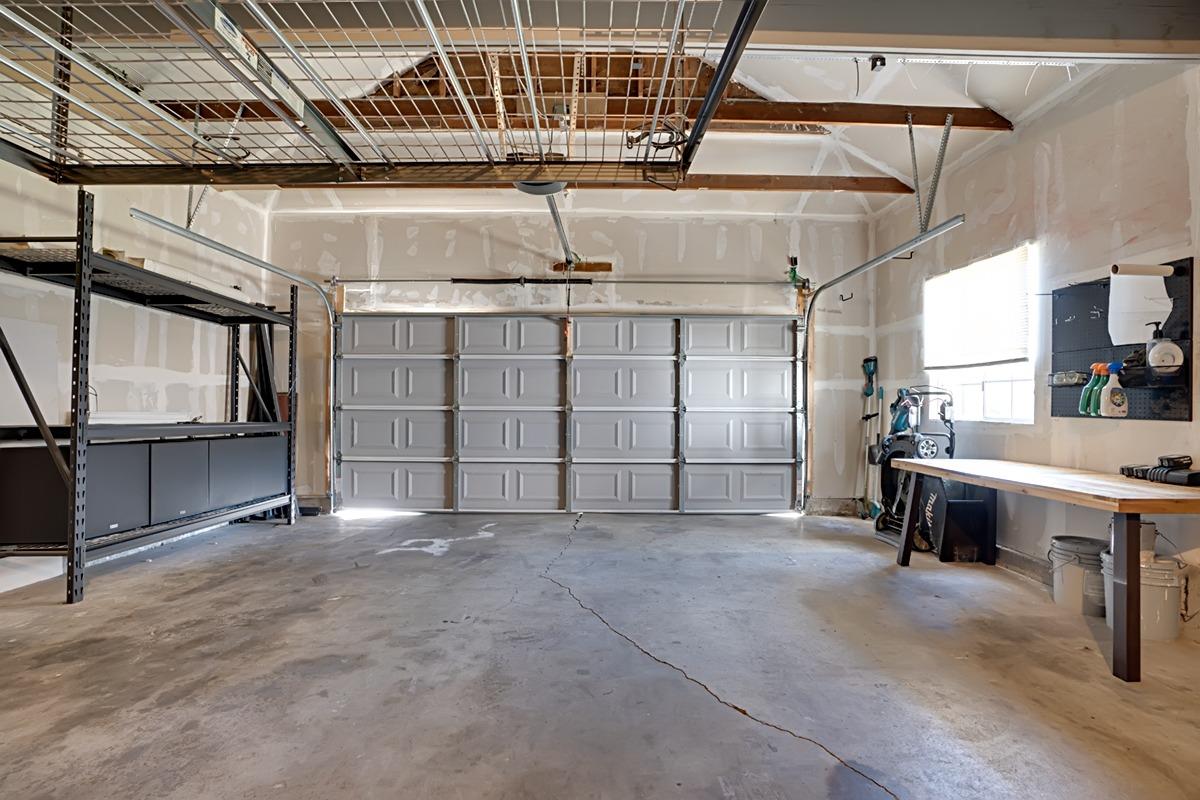
| parkingFeatures: | Driveway, Inside Entrance, Workshop in Garage, Garage Faces Front, Enclosed, Side By Side, Attached |
| roadSurfaceType: | Paved |
| yearBuiltSource: | Assessor Auto-Fill |
| attachedGarageYN: | yes |
| interiorFeatures: | Cathedral Ceiling(s) |
| irrigationSource: | Meter on Site |
| livingAreaSource: | Assessor Auto-Fill |
| lotSizeUnitsSFAR: | Acres |
| roomKitchenLevel: | Lower,Main |
| securityFeatures: | Smoke Detector(s), Carbon Monoxide Detector(s) |
| buildingAreaUnits: | Square Feet |
| existingLeaseType: | Net |
| fireplaceFeatures: | Gas Starter |
| foundationDetails: | Slab |
| leasableAreaUnits: | Square Feet |
| lotSizeSquareFeet: | 9675 |
| newConstructionYN: | no |
| openParkingSpaces: | 2 |
| originalListPrice: | 458000 |
| propertyCondition: | Updated/Remodeled |
| seniorCommunityYN: | no |
| architecturalStyle: | Contemporary |
| buildingAreaSource: | Assessor Auto-Fill |
| highSchoolDistrict: | Stockton Unified |
| idxParticipationYN: | yes |
| propertyAttachedYN: | no |
| roadResponsibility: | Public Maintained Road |
| roomDiningRoomLevel: | Lower,Main |
| roomKitchenFeatures: | Stone Counters |
| roomLivingRoomLevel: | Lower |
| kitchendimensionsDim: | 0x0 |
| priceChangeTimestamp: | 1800-01-01T08:00:00+00:00 |
| purchaseContractDate: | 2025-01-13T00:00:00+00:00 |
| remodeledUpdatedDesc: | Kitchen 6-10YR, Bath 6-10YR |
| roomBathroomFeatures: | Tub w/Shower Over, Tile |
| constructionMaterials: | Wood |
| modificationTimestamp: | 2025-01-31T20:00:03+00:00 |
| patioAndPorchFeatures: | Uncovered Patio |
| statusChangeTimestamp: | 2025-01-31T08:00:00+00:00 |
| streetAddressComplete: | 1528 Abbey Ct, Stockton, CA 95203-1444 |
| roomDiningRoomFeatures: | Formal Area |
| roomLivingRoomFeatures: | Cathedral/Vaulted |
| diningroomdimensionsDim: | 0x0 |
| familyroomdimensionsDim: | 0x0 |
| irrigationWaterRightsYN: | no |
| livingroomdimensionsDim: | 0x0 |
| contractStatusChangeDate: | 2025-01-31T00:00:00+00:00 |
| elementarySchoolDistrict: | Stockton Unified |
| specialListingConditions: | Standard |
| masterbedroomdimensionsDim: | 0x0 |
| middleOrJuniorSchoolDistrict: | Stockton Unified |
| internetAutomatedValuationDisplayYN: | yes |
Photos
Warning: Attempt to read property "url" on array in /home/brightbirdcreative/beakop/wp-content/plugins/idx-broker-platinum/idx/shortcodes/impress-lead-signup-shortcode.php on line 137
Warning: Attempt to read property "url" on array in /home/brightbirdcreative/beakop/wp-content/plugins/idx-broker-platinum/idx/shortcodes/impress-lead-signup-shortcode.php on line 137

Data services provided by IDX Broker