845 26th Ave, San Francisco, CA 94121
Scroll
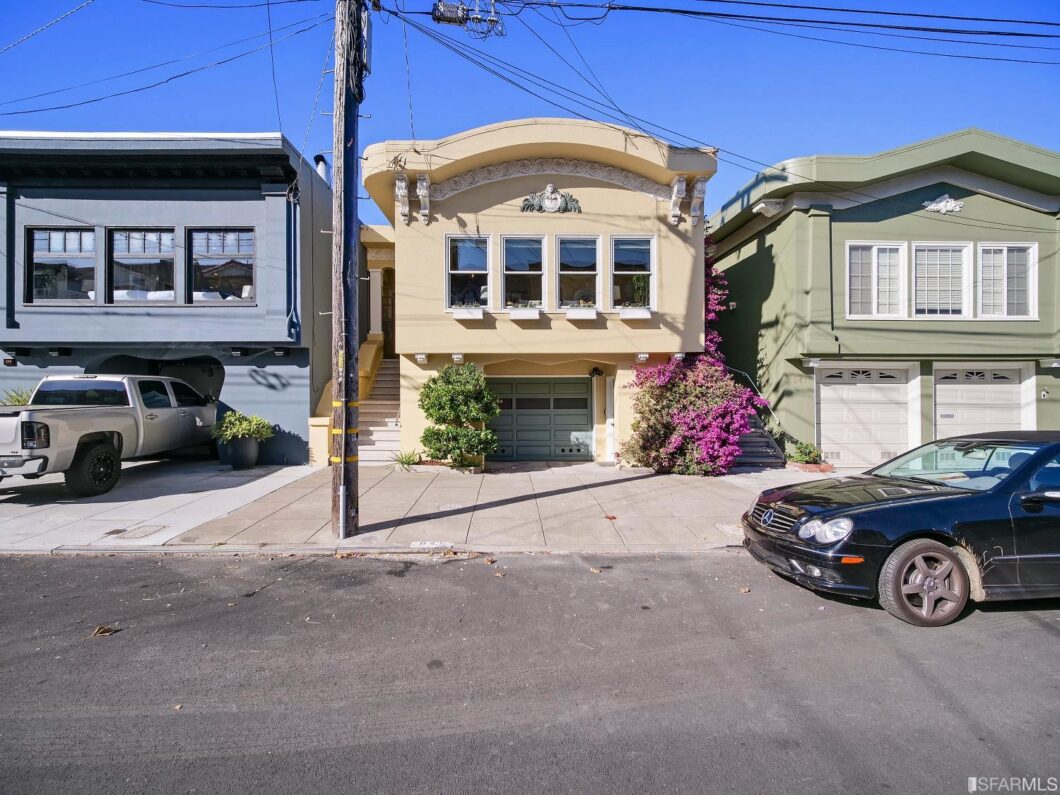
This Mediterranean-influenced fabulous and freshly updated home features a versatile floor plan and a spectacular central Richmond location right across the street from Golden Gate Park. Bright and airy large living room with the fireplace, formal dining room, updated eat-in kitchen. There are 3 spacious bedrooms and 2 baths on the main floor and a…
Description

This Mediterranean-influenced fabulous and freshly updated home features a versatile floor plan and a spectacular central Richmond location right across the street from Golden Gate Park. Bright and airy large living room with the fireplace, formal dining room, updated eat-in kitchen. There are 3 spacious bedrooms and 2 baths on the main floor and a legal 2 bedroom, 1 bath in-law unit with its own kitchen with updated appliances and separate entrance. The unit, at street level, is ideal for extended family living or supplemental income. Separate meters.Includes a shared laundry and a 2 car garage with inside access. A remote skylight illuminates Brazilian iron wood and air plant detailing in the stairwell; freshly painted; new kitchen counter tops, and new flooring downstairs are just some of the upgrades you will find in this one-of-a-kind home. Enjoy your private lush garden with deck and fountain in the backyard (accessible from main level bedroom), or a short stroll to the Park, Ocean Beach, Land Ends and the Presidio nearby. The home is close to many culturally diverse shops, restaurants, cafes, bakeries, and grocery markets to satisfy all palates. Bring your bicycle, bring your stroller, everything together makes this home a tremendous value!
View full listing detailsListing Details
| Price: | $2100000 USD</span> |
|---|---|
| Address: | 845 26th |
| City: | San Francisco |
| State: | California |
| Zip Code: | 94121 |
| MLS: | 422705257 |
| Square Feet: | 2,423 |
| Acres: | 0.063 |
| Lot Square Feet: | 0.063 acres |
| Bathrooms: | 3 |
| roof: | Asphalt |
|---|---|
| sewer: | Public Sewer |
| vtURL: | https://sites.sparksmediagroup.com/84526thavenue/?mls |
| cooling: | None |
| country: | US |
| fencing: | Back Yard, Fenced |
| heating: | Central, Electric |
| horseYN: | no |
| stories: | 2 |
| basement: | Full |
| electric: | 220 Volts |
| flooring: | Parquet, Tile, Wood |
| garageYN: | yes |
| taxTract: | 0.00 |
| carportYN: | no |
| coolingYN: | no |
| heatingYN: | yes |
| mlsOrigin: | San Francisco |
| mlsStatus: | Closed |
| utilities: | Natural Gas Connected |
| adu2ndUnit: | Yes |
| appliances: | Dishwasher, Disposal, Free-Standing Gas Range, Free-Standing Refrigerator, Dryer, Washer |
| livingArea: | 2423 |
| roomsTotal: | 10 |
| 2ndUnitType: | Attached |
| coordinates: | -122.4855717, 37.7735137 |
| crossStreet: | FULTON |
| fireplaceYN: | yes |
| lotFeatures: | Garden, Landscaped |
| lotSizeArea: | 2748.636 |
| parkingFees: | No |
| waterSource: | Meter on Site, Public |
| hoursLimited: | No |
| inactiveDate: | 1800-01-01T00:00:00+00:00 |
| lotSizeUnits: | Square Feet |
| mlsAreaMajor: | SF District 1 |
| mlsAreaMinor: | Central Richmond |
| occupantType: | Vacant |
| onMarketDate: | 2022-10-27T00:00:00+00:00 |
| parcelNumber: | 1669011 |
| parkingTotal: | 1 |
| streetSuffix: | Avenue |
| associationYN: | no |
| bedroomsTotal: | 5 |
| openParkingYN: | yes |
| poolPrivateYN: | no |
| 2ndUnitKitchen: | Yes |
| directionFaces: | East |
| elevationUnits: | Feet |
| homeWarrantyYN: | no |
| windowFeatures: | Dual Pane Partial, Skylight(s) |
| 2ndUnitBedrooms: | 2 |
| fireplacesTotal: | 1 |
| laundryFeatures: | In Basement, In Garage, Inside |
| livingAreaUnits: | Square Feet |
| parkingFeatures: | Driveway, Attached, Garage Faces Front, Independent, On Site (Single Family Only) |
| roadSurfaceType: | Paved Sidewalk |
| yearBuiltSource: | Assessor Auto-Fill |
| 2ndUnitFullBaths: | 1 |
| attachedGarageYN: | yes |
| interiorFeatures: | In-Law Floorplan |
| livingAreaSource: | Assessor Auto-Fill |
| lotSizeUnitsSFAR: | SqFt |
| roomKitchenLevel: | Lower,Main |
| securityFeatures: | Carbon Monoxide Detector(s), Security Gate, Smoke Detector(s) |
| 2ndUnitApproxSqft: | 800 |
| 2ndUnitSqftSource: | Not Verified |
| buildingAreaUnits: | Square Feet |
| existingLeaseType: | Net |
| fireplaceFeatures: | Living Room, Wood Burning |
| leasableAreaUnits: | Square Feet |
| lotSizeSquareFeet: | 2748.636 |
| newConstructionYN: | no |
| originalListPrice: | 1998000 |
| propertyCondition: | Updated/Remodeled |
| seniorCommunityYN: | no |
| 2ndUnitDescription: | 2bed 1 bath legal unit |
| architecturalStyle: | Mediterranean |
| buildingAreaSource: | Assessor Auto-Fill |
| highSchoolDistrict: | San Francisco |
| idxParticipationYN: | yes |
| propertyAttachedYN: | yes |
| 2ndUnitPrivateEntry: | Yes |
| roomDiningRoomLevel: | Main |
| roomKitchenFeatures: | Breakfast Area, Quartz Counter |
| roomLivingRoomLevel: | Lower,Main |
| priceChangeTimestamp: | 1800-01-01T08:00:00+00:00 |
| purchaseContractDate: | 2023-01-03T00:00:00+00:00 |
| remodeledUpdatedDesc: | Bath 0-5YR, Kitchen 0-5YR |
| roomBathroomFeatures: | Shower Stall(s), Tile |
| modificationTimestamp: | 2023-01-20T20:05:20+00:00 |
| statusChangeTimestamp: | 2023-01-20T08:00:00+00:00 |
| streetAddressComplete: | 845 26th Ave, San Francisco, CA 94121 |
| roomDiningRoomFeatures: | Formal Room |
| irrigationWaterRightsYN: | no |
| contractStatusChangeDate: | 2023-01-20T00:00:00+00:00 |
| elementarySchoolDistrict: | San Francisco |
| specialListingConditions: | Standard |
| roomMasterBathroomFeatures: | Tile, Tub w/Shower Over |
| middleOrJuniorSchoolDistrict: | San Francisco |
| internetAutomatedValuationDisplayYN: | no |
Photos
Warning: Attempt to read property "url" on array in /home/brightbirdcreative/beakop/wp-content/plugins/idx-broker-platinum/idx/shortcodes/impress-lead-signup-shortcode.php on line 137
Warning: Attempt to read property "url" on array in /home/brightbirdcreative/beakop/wp-content/plugins/idx-broker-platinum/idx/shortcodes/impress-lead-signup-shortcode.php on line 137